
Listing Courtesy of:
eXp Realty
Agency Phone: 888-317-5197

BEDS3
BATHS3 full
SQUARE FEET2,173
MLS#2543716
STATUSActive
PROPERTY TYPEResidential - Single Family
SUBDIVISIONElectric City
SCHOOLGrand Coulee
Listing Courtesy of:
eXp Realty
Agency Phone: 888-317-5197
Property Description
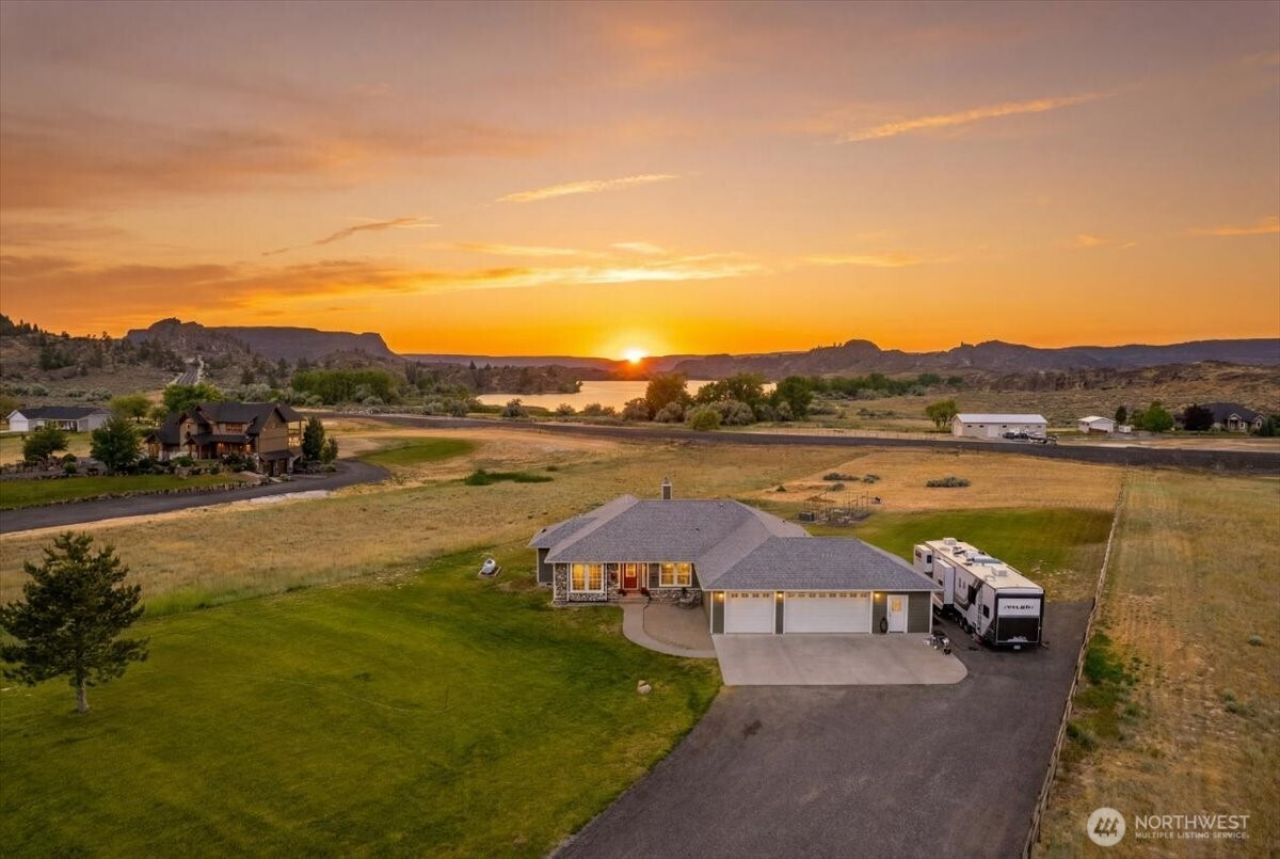
Wake up to views of Banks Lake and experience the best of Eastern Washington living from this beautifully situated single level home on 2 private acres in the desirable Bay Area Drive neighborhood. Thoughtfully designed with 3 bedrooms + office, 3 bathrooms, and an open concept layout, the home offers effortless everyday living and the perfect setting for entertaining! This home features an expansive 3 car garage with its own bathroom and an above garage attic with even more space! Close to multiple boat launches, minutes from banks lake, Lake Roosevelt and Coyote Ridge Golf Course !
Property Features
Property Type: Residential - Single Family
Basement: None
Fireplaces: 1
Home Style: Contemporary
Lot Size: 2.03 Acres
Roof Type: Composition
Stories: 1.0
Taxes: $2,108
Year Built: 2004
Feature Descriptions
Appliances: Dishwasher, Disposal, Double Oven, Dryer, Microwave, Refrigerator, Stove(s)/Range(s), Washer
Baths 3/4: 1
Baths Full: 2
Building: Built On Lot
Days on Site: 99
Exterior: Wood
Fireplace: Gas
Fireplace: Gas
Interior: Bath Off Primary, Ceiling Fan(s), Dining Room, Fireplace, French Doors, Skylight(s), Vaulted Ceiling(s), Walk-In Closet(s)
Lot: Dead End Street, Paved
Parcel#: 1231
Parking: Driveway, Attached Garage
Sewer: Septic Tank
Special View Info: Lake, Mountains, Territorial
SQ FT Finished: 2173
Structure Type: House
Topography: Level
Water: Community
Local Schools
Middle School: Lake Roosevelt Jr./Sr. High
Elementary School: Lake Roosevelt Elementary
School District: Grand Coulee
Listed By / Shown By
Listed By
Agency Name: eXp Realty
Agency Phone: 888-317-5197
Shown By
Agent Name: AJ Escamilla
Agent Phone: (509) 270-4476
Agency Title: Coldwell Banker Tomlinson Ranch & Home
Estimate Your Payment
Estimated Payment
$ 1,859.70 per month $1,488.90 Principal & Interest $175.67 Property Tax $195.13 Homeowner's Insurance
55212 Bay Area Drive | MLS# 2543716
This single family home located at 55212 Bay Area Drive, Electric City, WA 99123 is currently listed for sale with an asking price of $669,000. This property was built in 2004 and has 3 bedrooms and 3 full baths with 2173 sq. ft. Bay Area Drive is located in the Electric City subdivision within the Grand Coulee school district. Search Electric City real estate on ajescamilla.cbmoseslake.com today.